UŠĆE MARKET SQUARE: RETAIL AS PART OF CITY LIFE
Commercial Interior | Shopping mallBelgrade, Serbia | 2024Architecture & Interior design: D.A. DizajnarhitekturaInterior detailing & site coordination: Stefan MilošMain contractor: MOA inženjering d.o.o.
Words: Danilo Mašković
Photography: Stefan Miloš
From Dead Space to Must-Visit
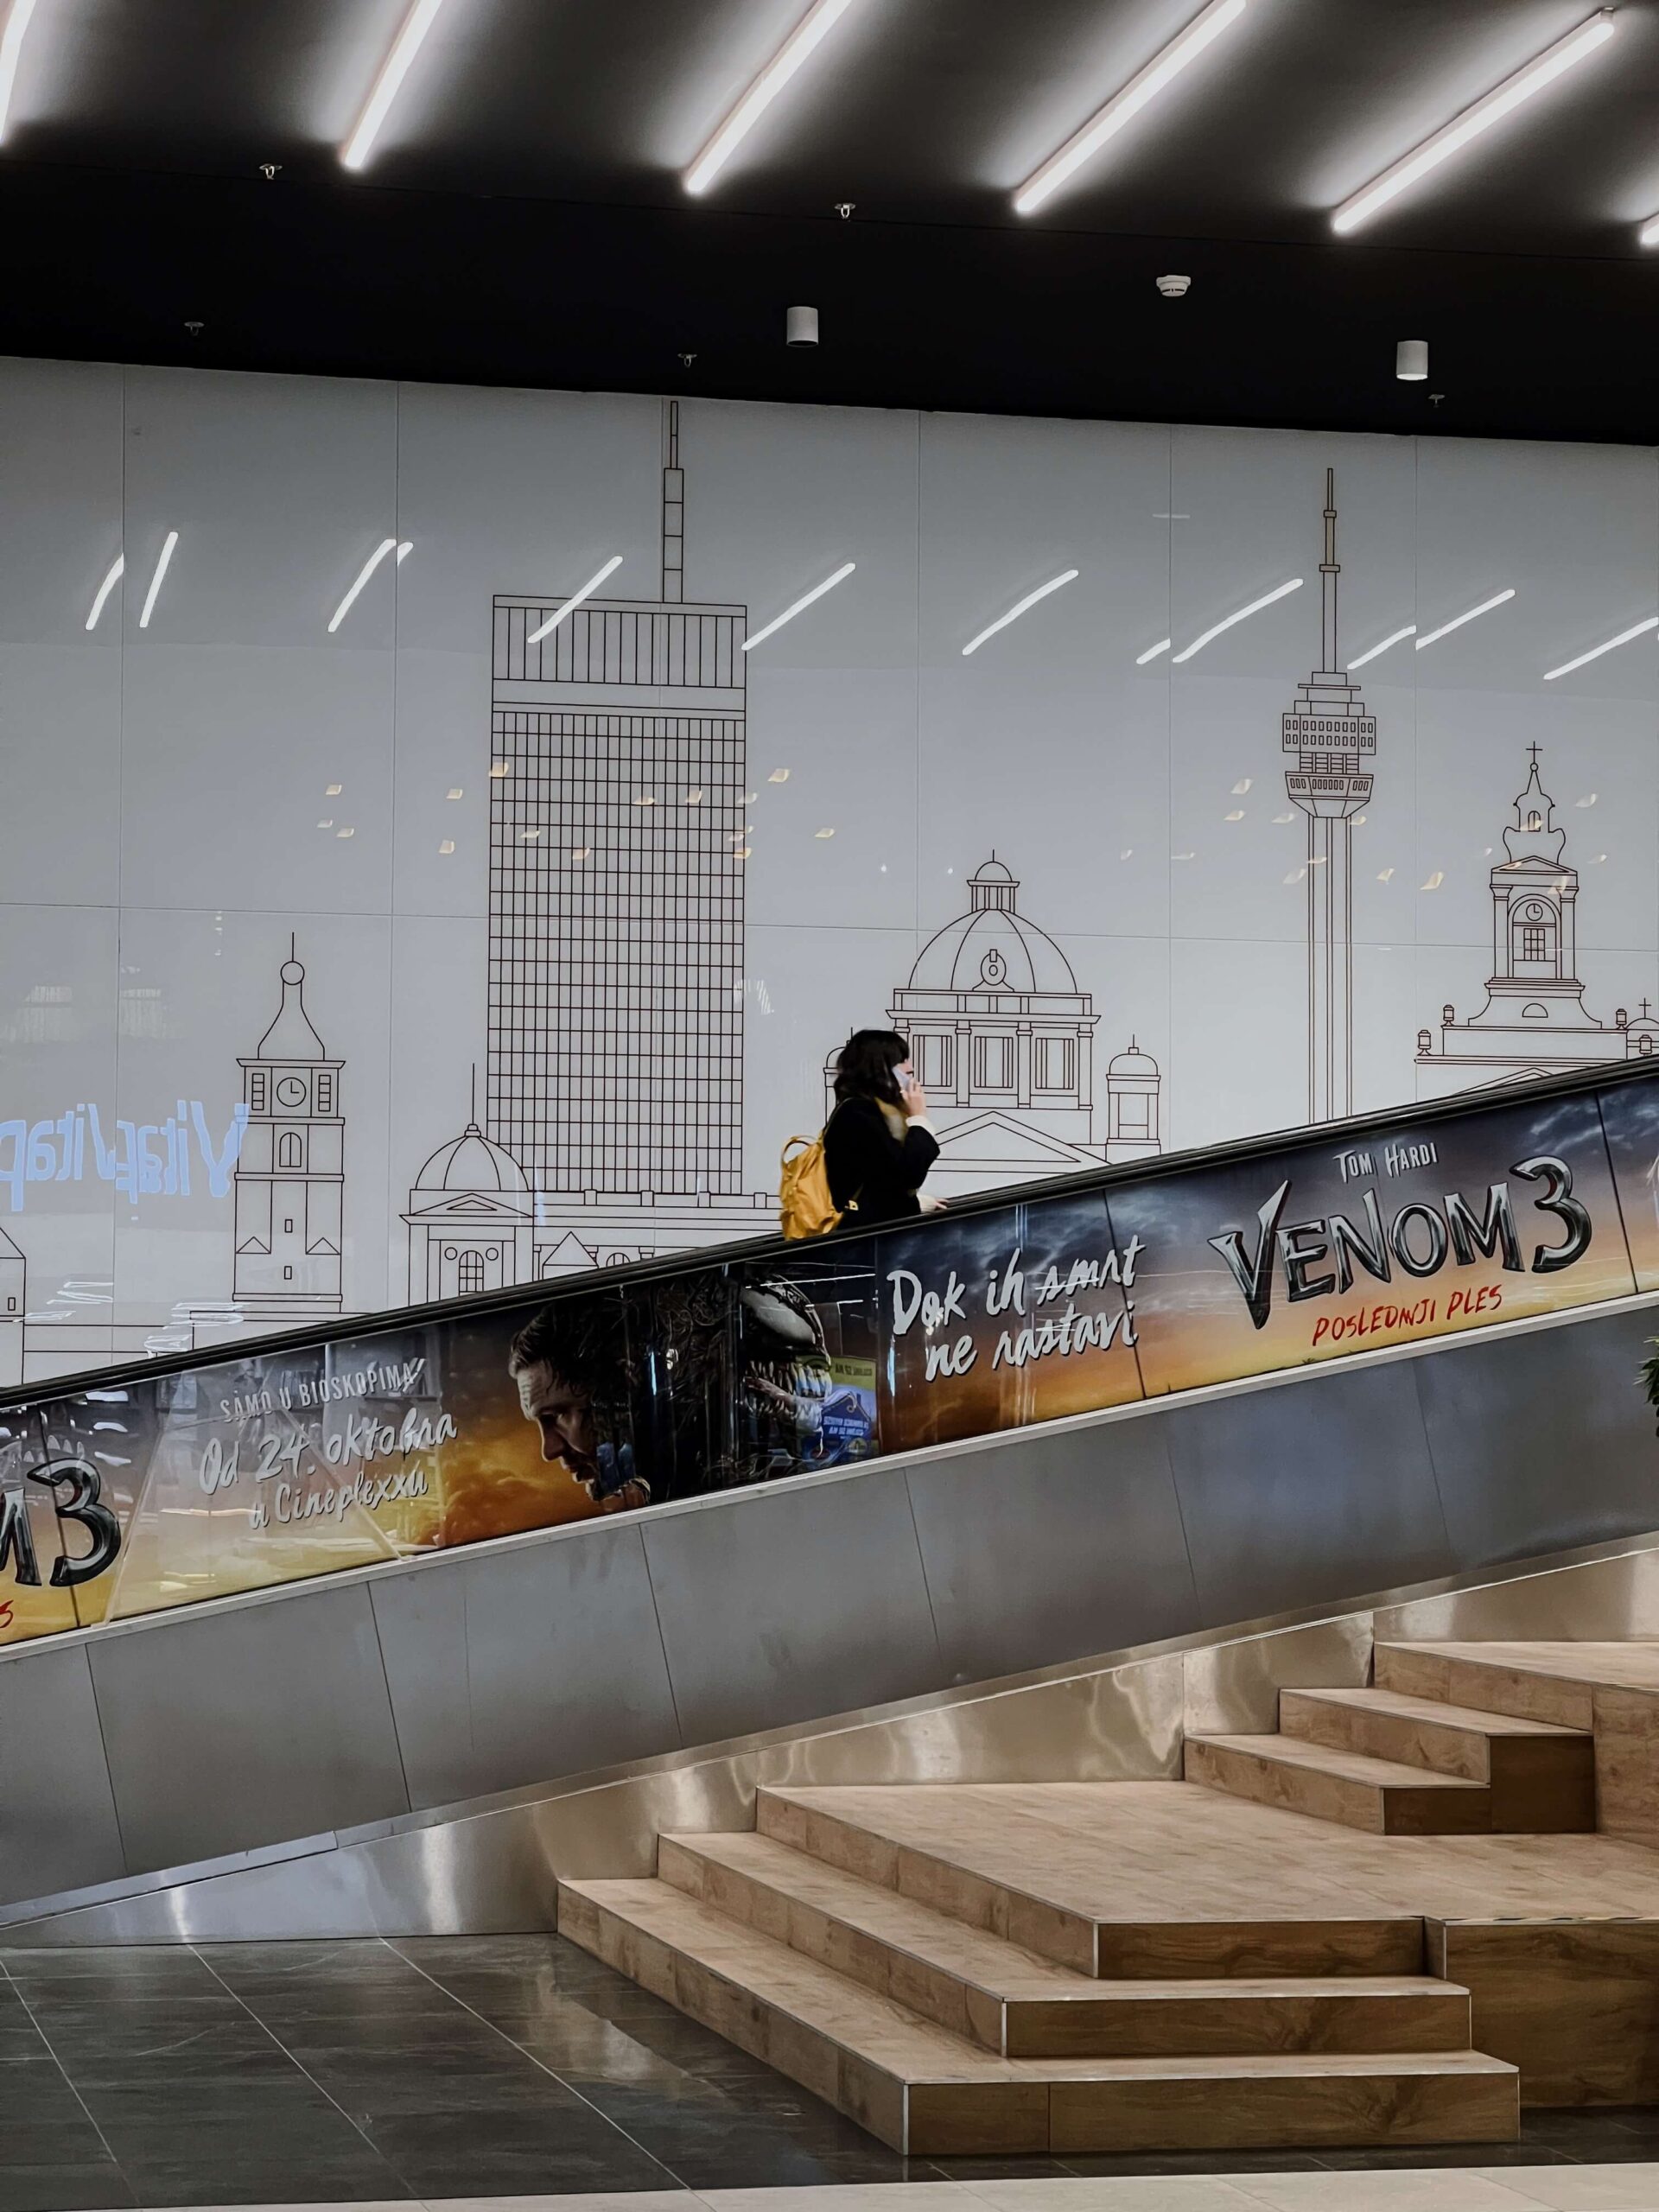
The redesign of level -2 at Belgrade’s UŠĆE Shopping Mall takes the social logic of the traditional marketplace as the starting point for a different kind of commercial space.
Shopping centres are built around movement. You arrive, find what you came for and move on. For years, level -2 at UŠĆE Shopping Mall was an almost pure expression of that logic: a low underground floor, large-format stores and a continuous stream of people.
Market Square inserts something that was previously missing from that system: a reason to pause.
The starting point was the traditional marketplace, though not its visual language. More relevant was the way a market operates as part of the city, allowing commerce to overlap naturally with conversation, waiting, chance encounters and everyday ritual. That social dynamic is translated into a contemporary retail setting through a central zone that interrupts the level’s previously linear flow.
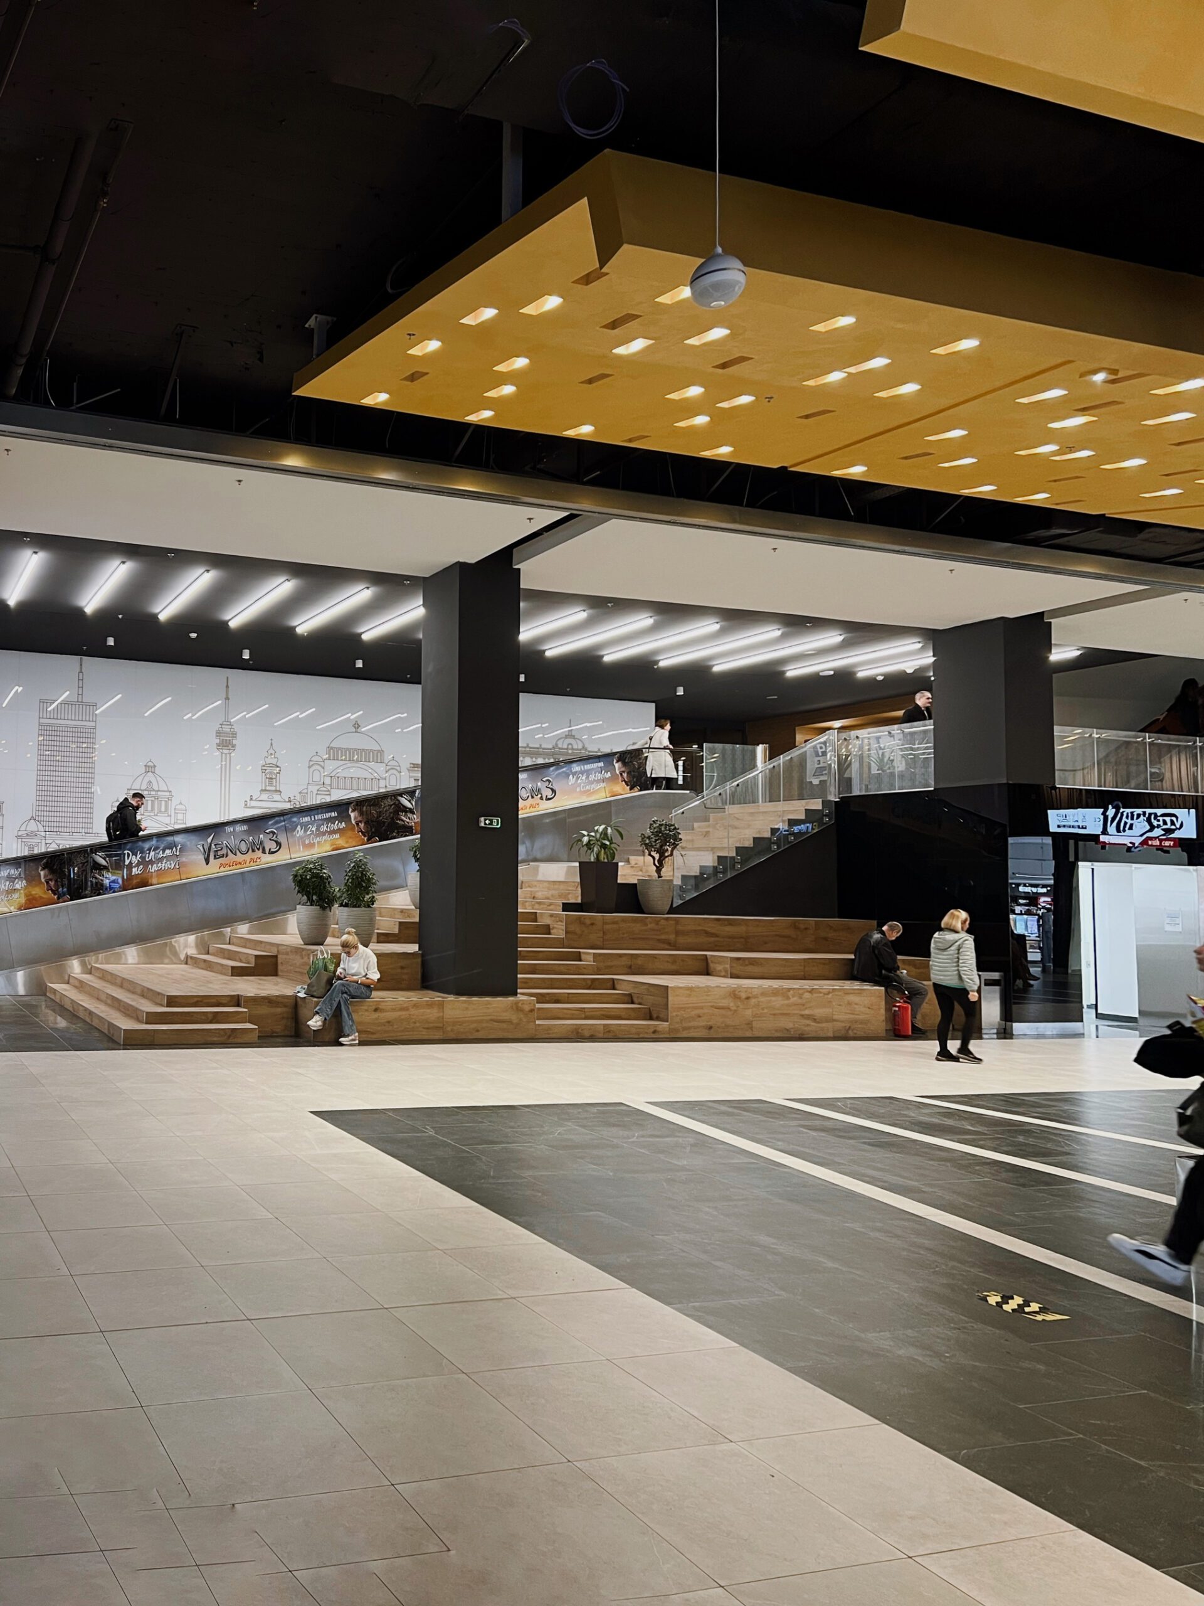
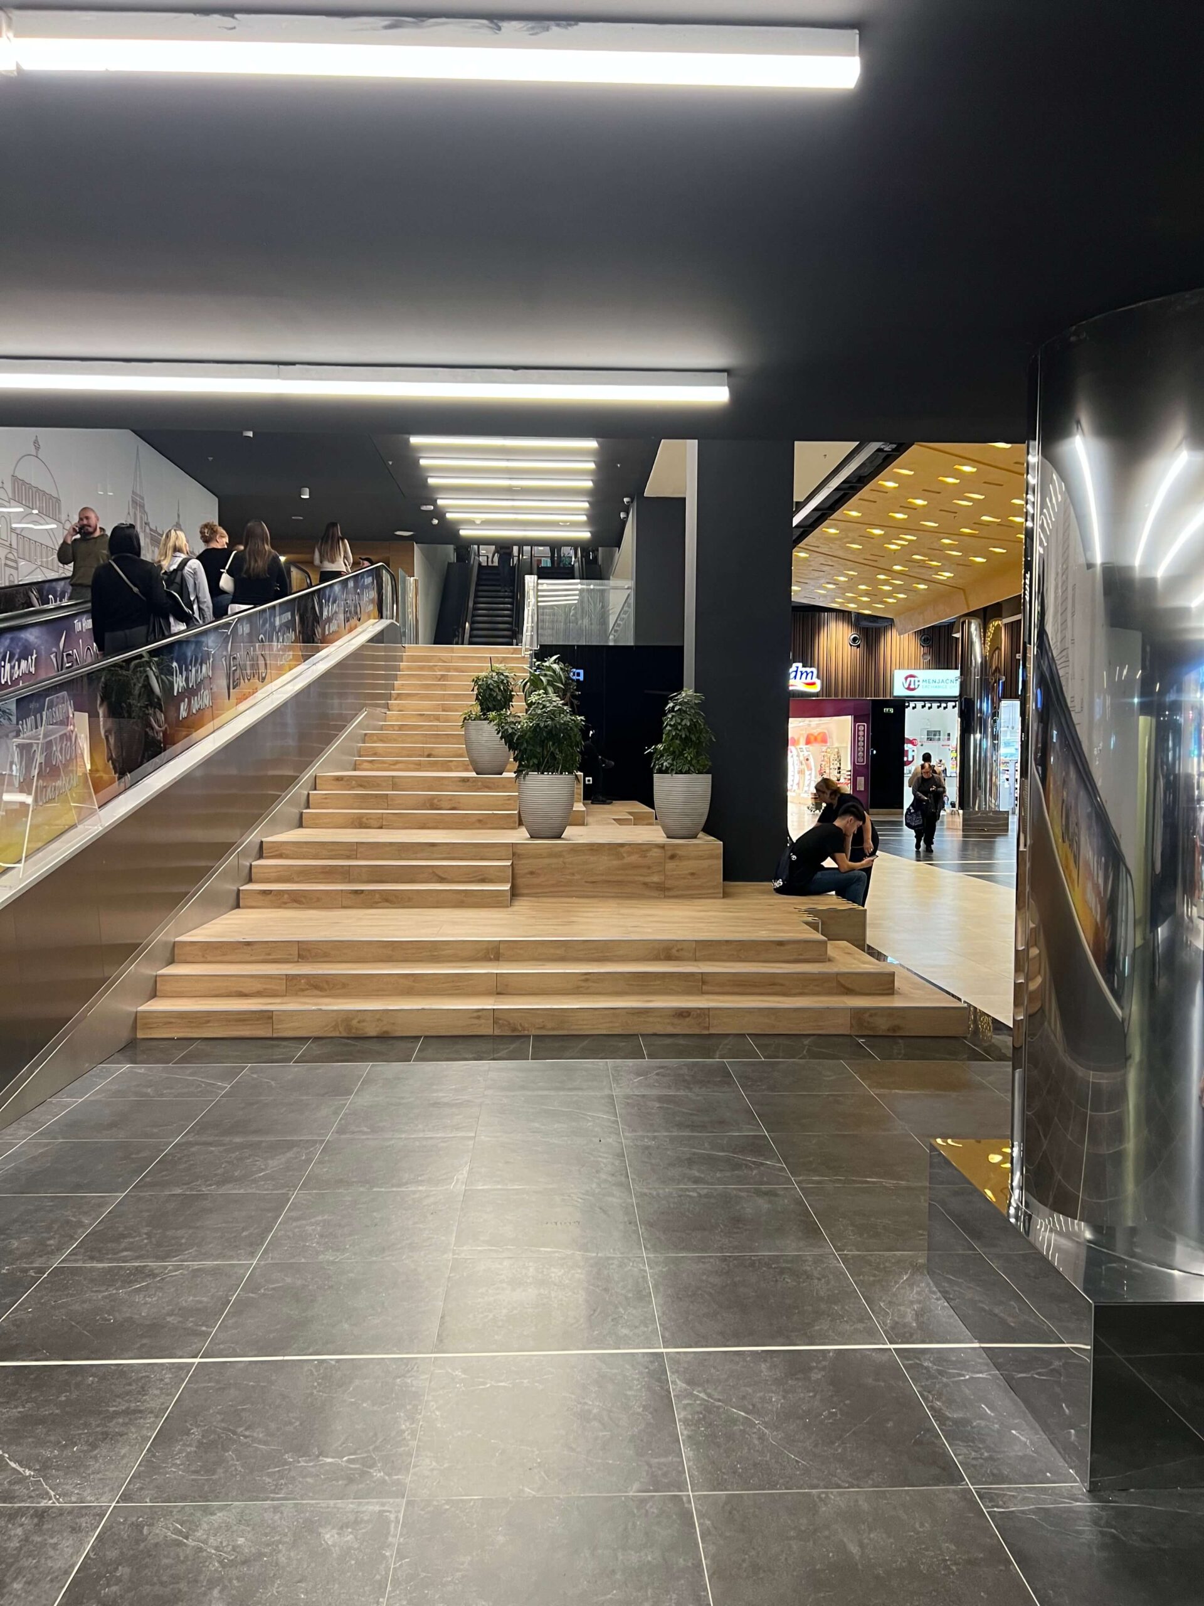
Tiered seating forms a small amphitheatre within the large floorplate. It gives visitors somewhere to sit, wait, take a break or stay for an exhibition or event. Circulation begins to overlap with occupation, subtly changing the character of the entire level.
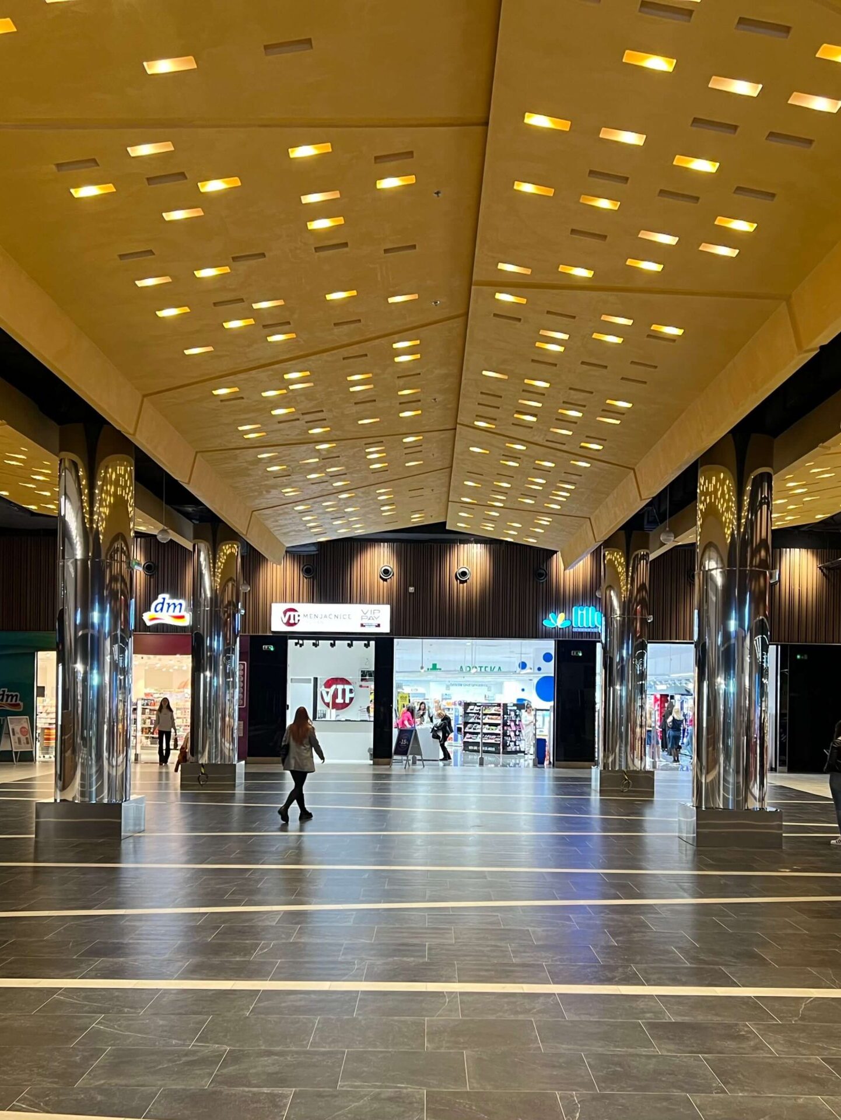
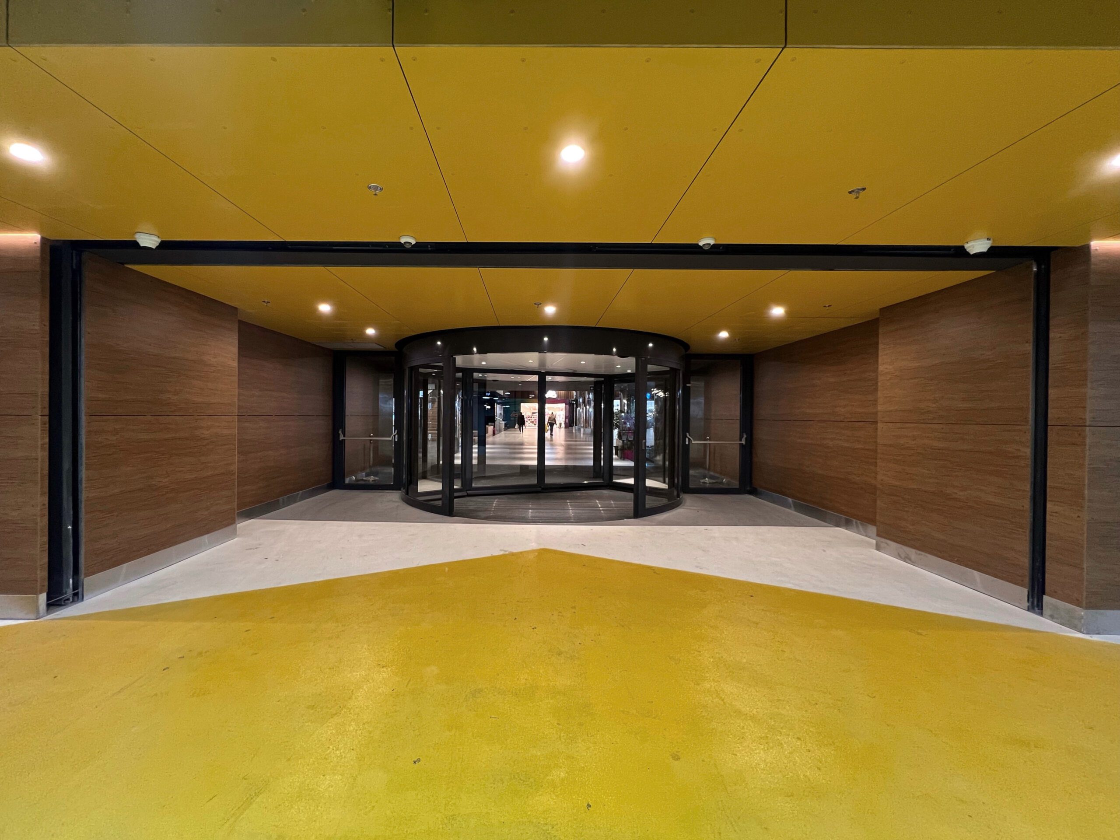
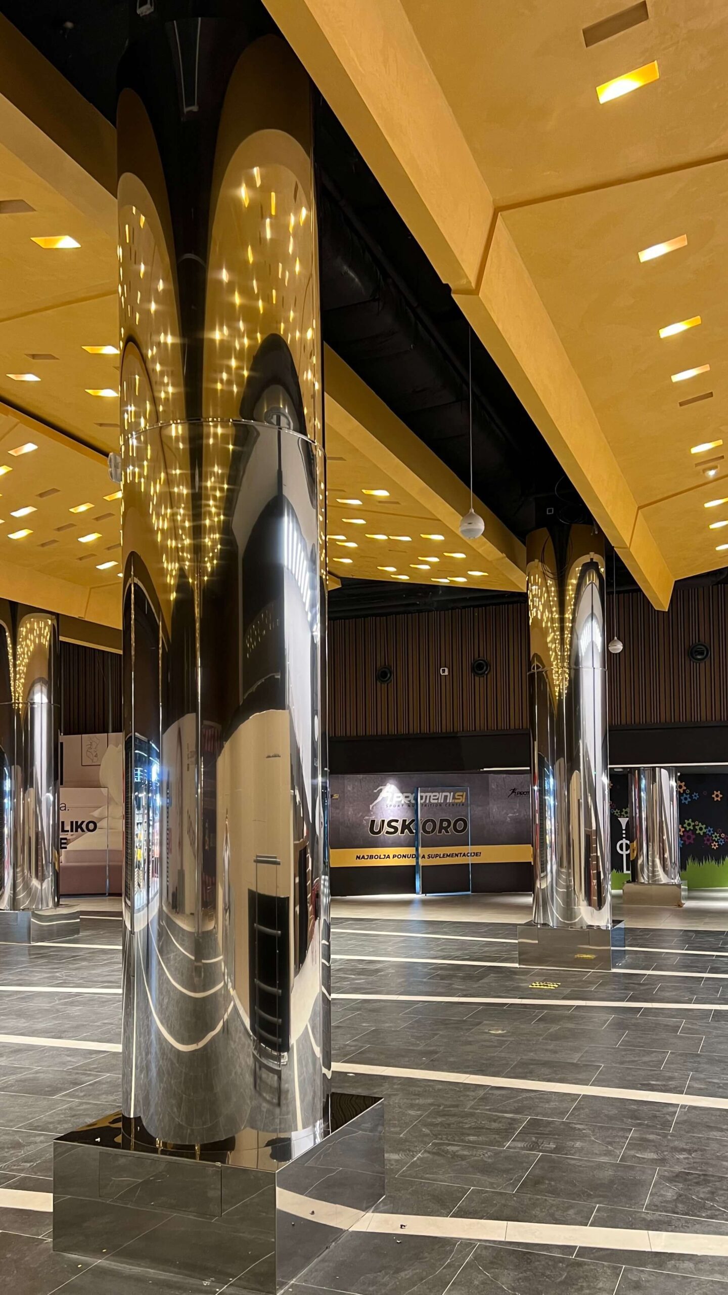
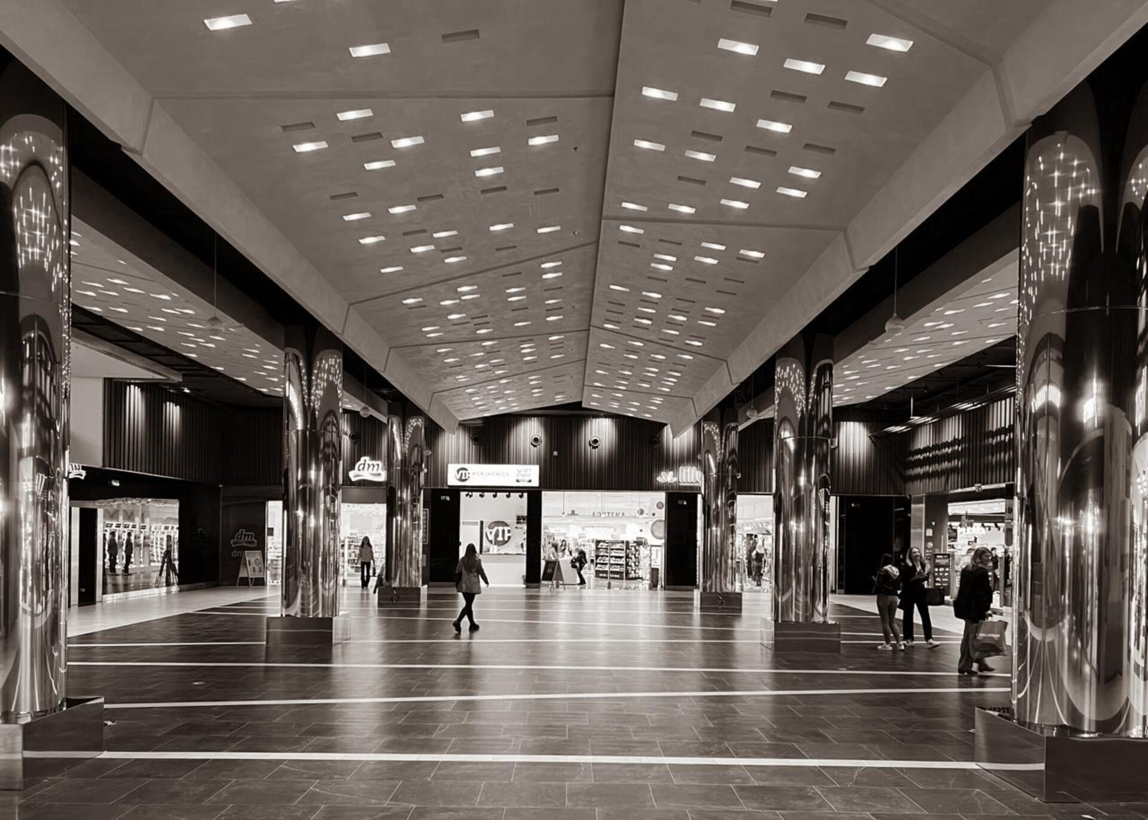
Colour performs an architectural role too. A vivid yellow ceiling brings the scale of the underground space closer to the body, while anthracite gives its edges greater weight. Brass-clad columns catch the artificial light and introduce reflection into a part of the building with almost no access to daylight.
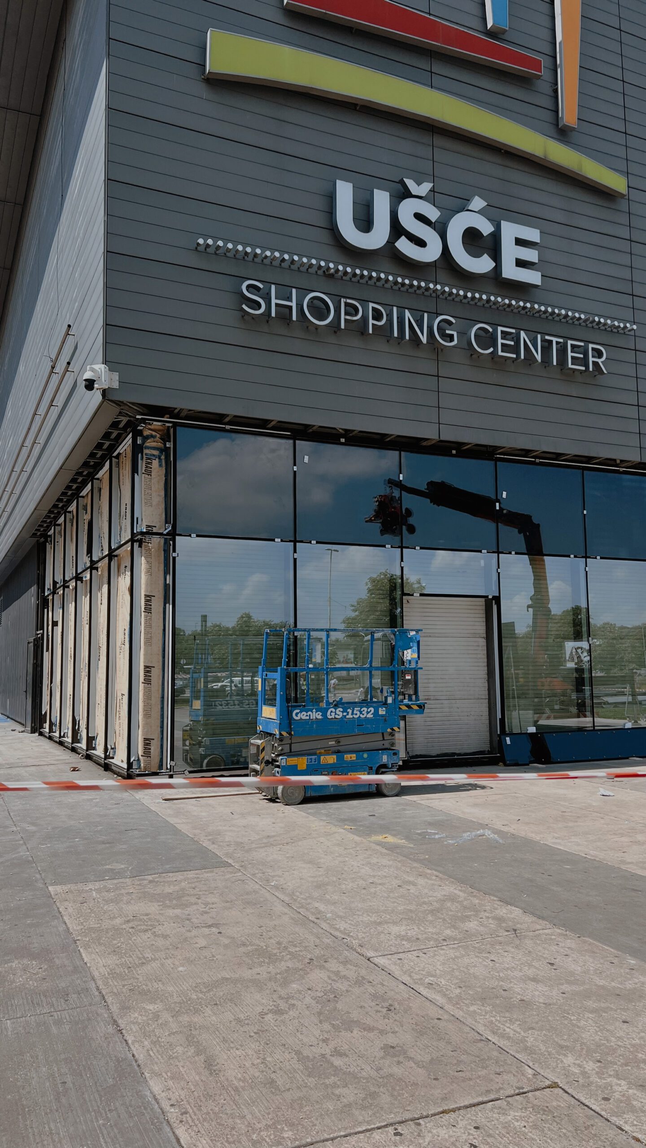
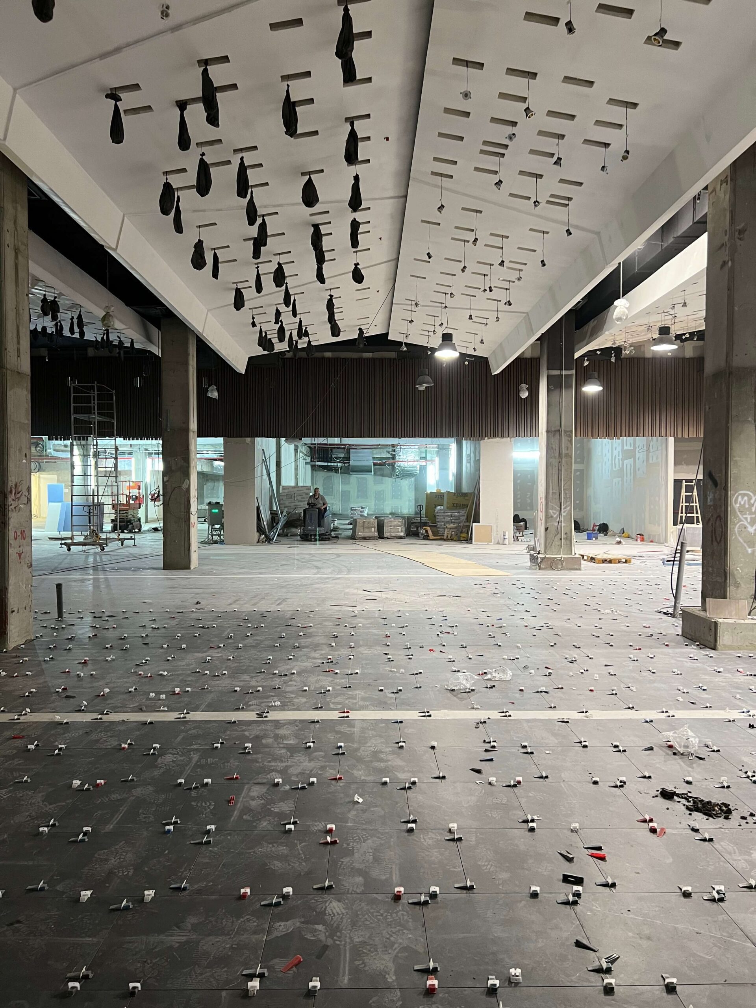
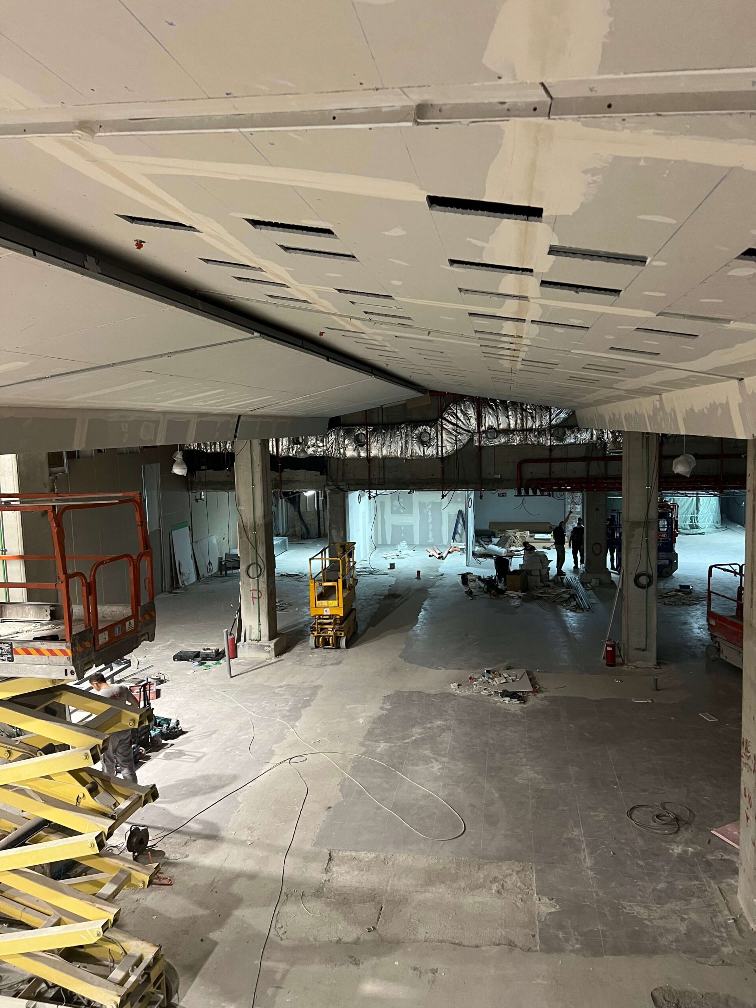
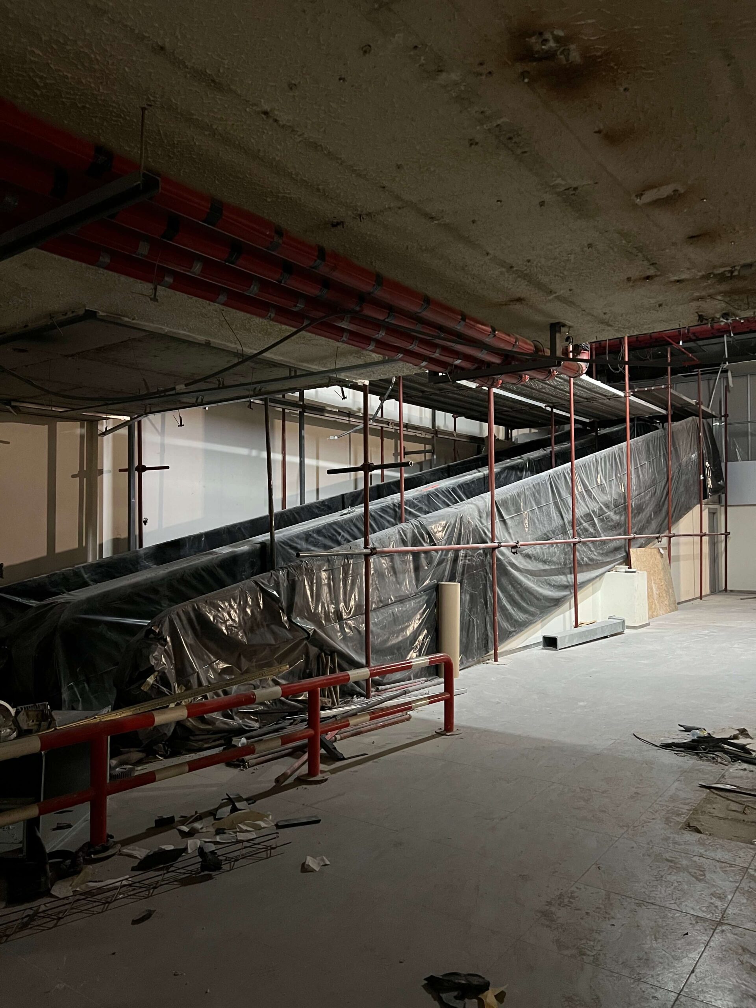
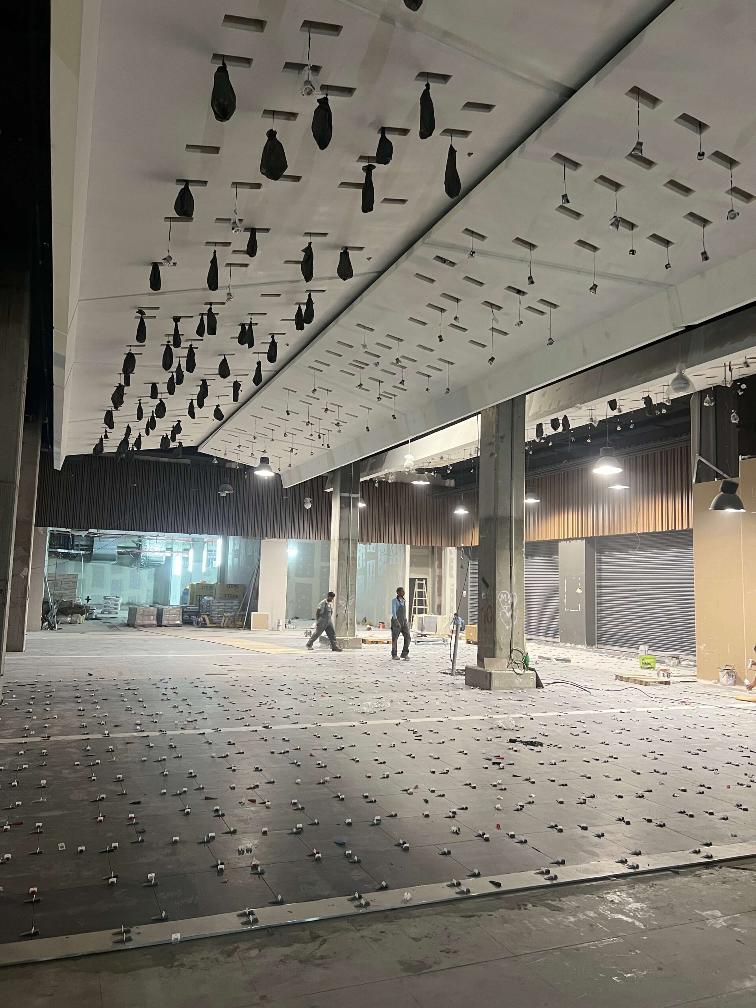
The construction process was as significant as the idea itself. The entire intervention was delivered while UŠĆE Shopping Mall remained operational, making it the first project of its kind in Serbia. Design development and construction therefore unfolded inside a space that never stopped functioning as part of the city’s daily routine.
In the end, Market Square makes a relatively small shift with a much larger effect. A place once defined by passing through has acquired a centre of its own. Retail remains exactly where it was, but something resembling public life has emerged in between.
Project Info
Inspired by the organic flow of traditional markets, the space was reimagined with a modern twist. A bold yellow ceiling adds warmth and energy, contrasted by anthracite details and brass-covered columns that reflect light like giant mirrors, expanding the space visually. The entire layout was designed to be more than just a shopping shortcut—it’s an experience. Seating cascades down in an amphitheater-like style, encouraging spontaneous gatherings, a pause from the shopping rush, or simply a spot to take it all in. And with planned shopping events, exhibitions, and activations, Market Square is set to become the mall’s new social hub.
Oh, and we did all of this while the entire mall was still running. First project of its kind in Serbia. No pressure, right? But now, Market Square is exactly what it was meant to be—a place you don’t just pass through, but one you actually want to stay in.