Palacio da Bolsa
Porto’s Palácio da Bolsa was conceived as the headquarters of the city’s merchant community, yet its interiors suggest ambitions that extended well beyond the practicalities of trade. Behind a neoclassical façade, rooms shaped by different craft traditions and historical styles sit side by side. Their variety was not the product of a single, fully formed vision, but of a building process that unfolded over decades.
The palace’s neoclassical exterior is defined by symmetry and regularly spaced openings, while architects, painters, woodcarvers, plasterworkers and gilders all contributed to the interiors. Behind the unified façade, spaces emerged with different purposes, tastes and decorative ambitions.
Palacio da Bolsa
LIGHT, GEOMETRY, AND ILLUSION
The Franciscan monastery, which had occupied this part of Porto for centuries, was badly damaged by fire in 1832. The site was subsequently granted to the Porto Commercial Association, which needed new premises after the closure of its former exchange. Some trading had been taking place outdoors, and the new building was intended to bring together the exchange, the association’s offices and a commercial court. Joaquim da Costa Lima was appointed architect and chose a neoclassical approach.
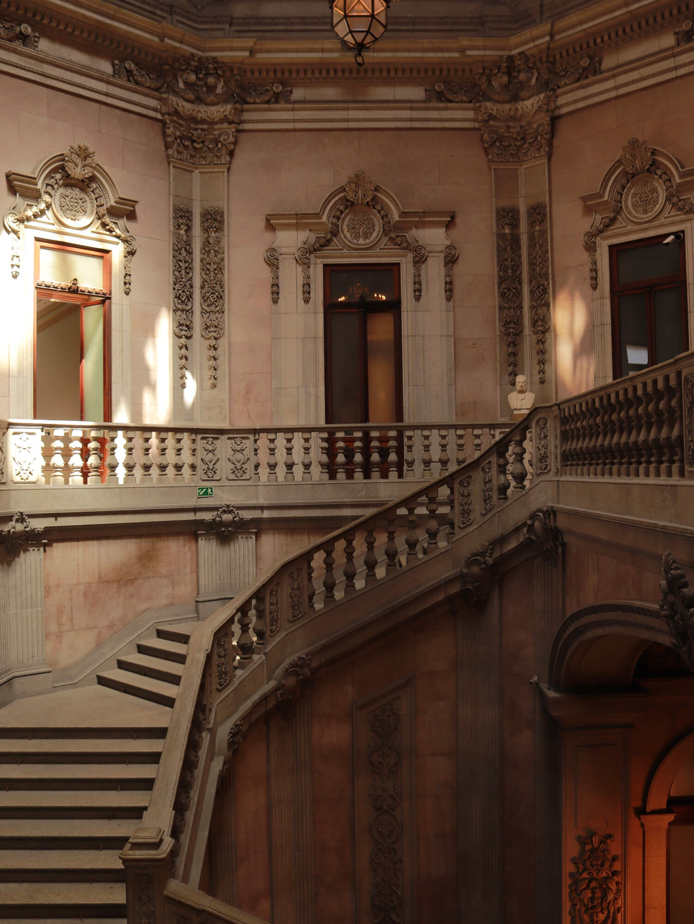
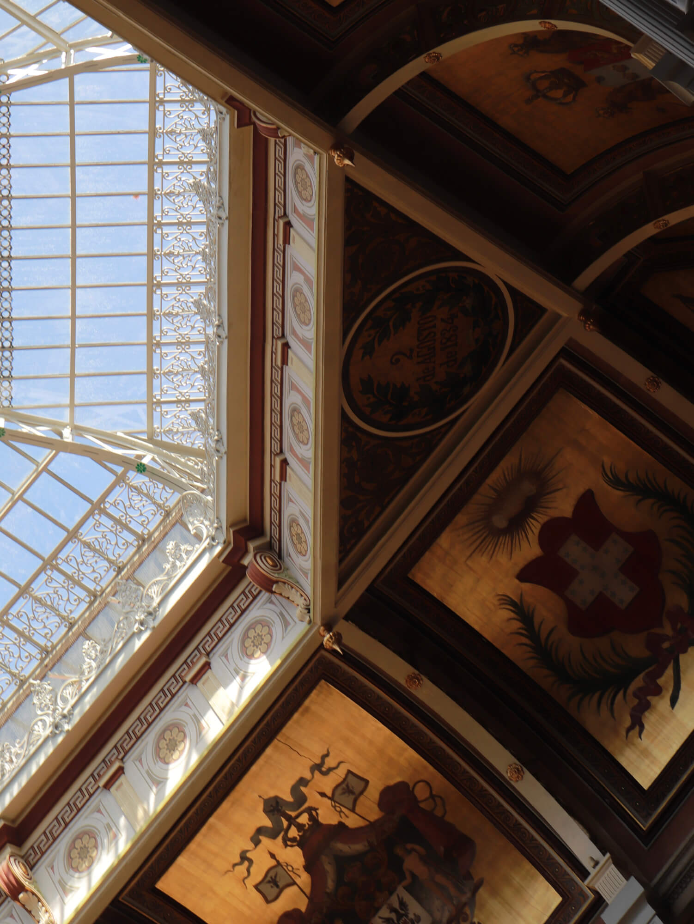
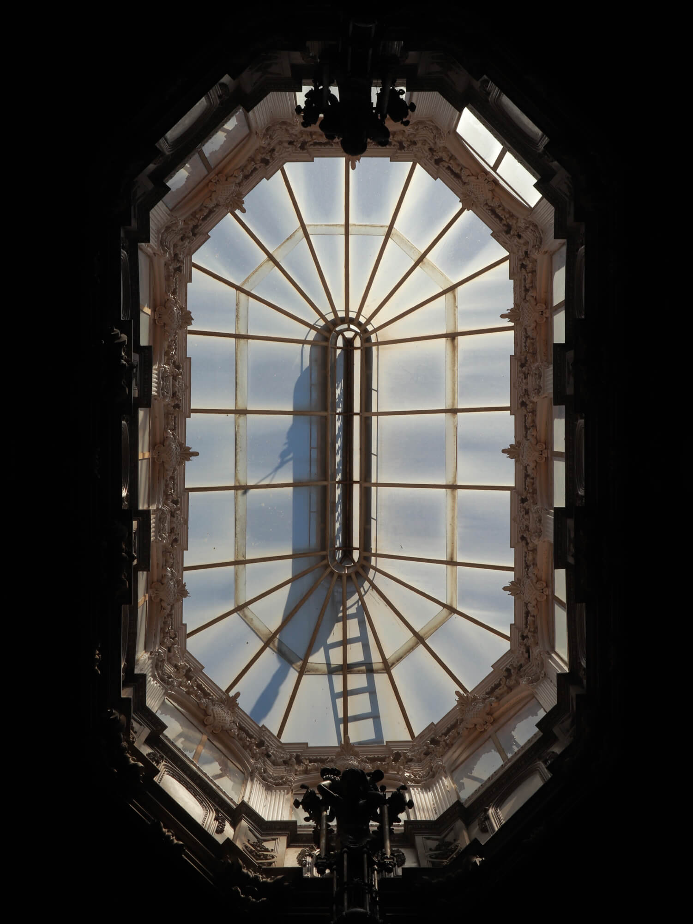
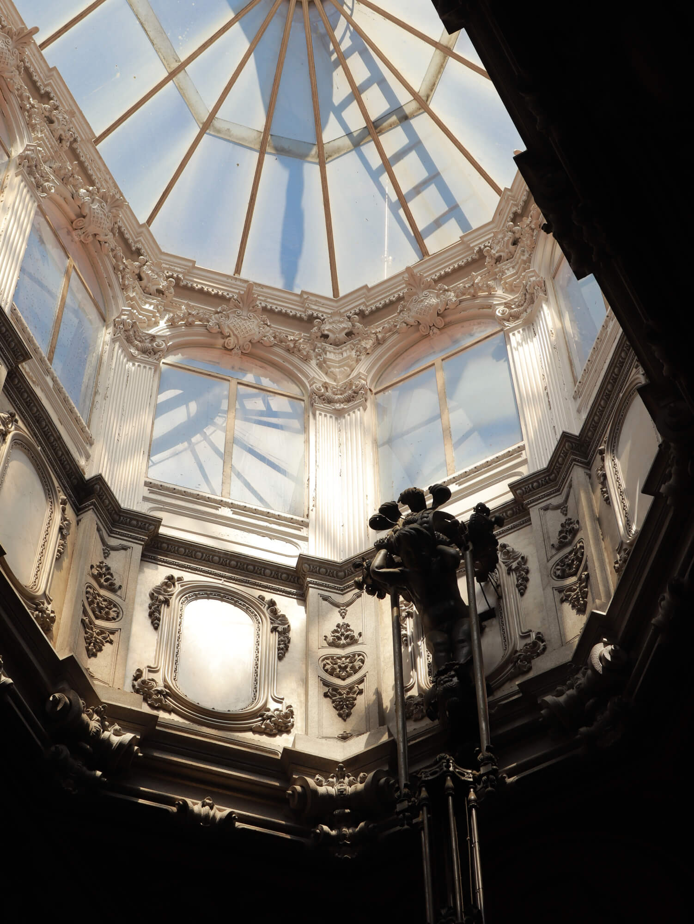
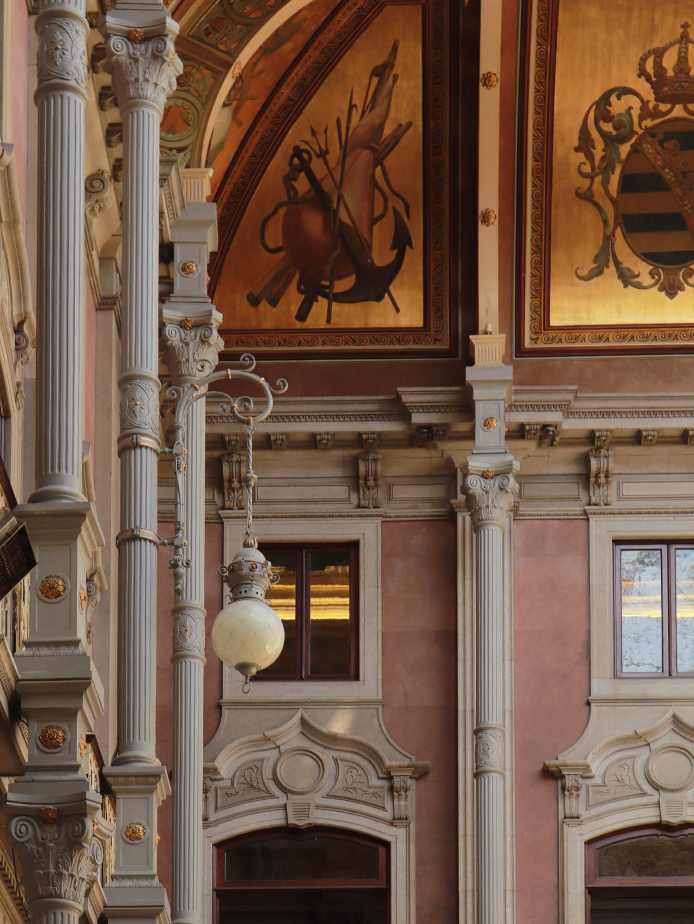
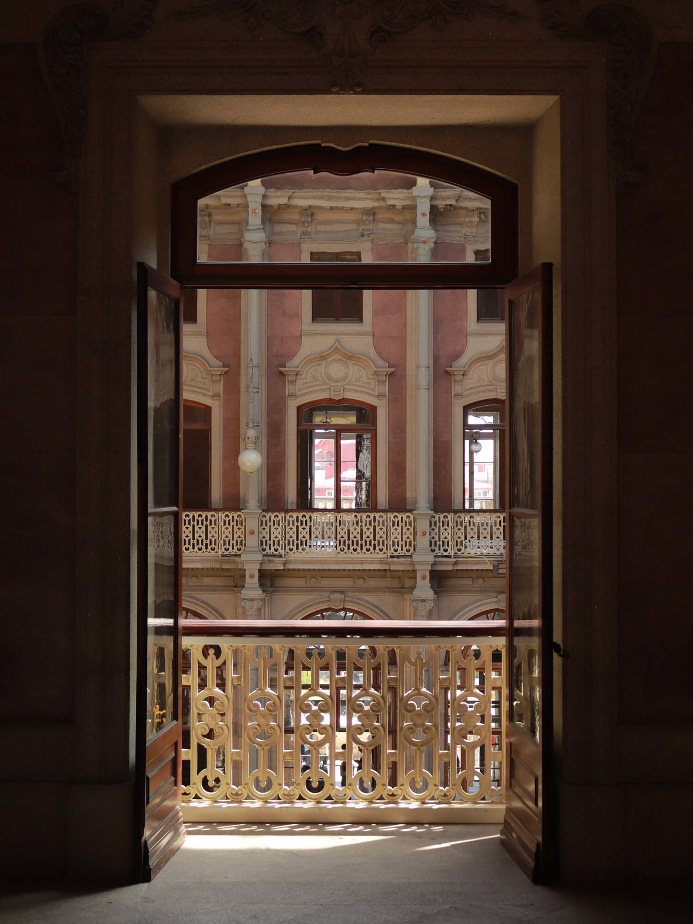
At the centre of the palace, the Hall of Nations recalls the organisation of the former monastic cloister. A space once used to connect parts of a religious complex became the heart of a commercial institution. Above it, an iron-and-glass dome designed by Tomás Soller draws daylight deep into the building. Around the atrium are the coats of arms of twenty countries with which Portugal maintained commercial and friendly relations. Heraldry becomes part of the architectural expression of Porto’s international connections.
A monumental staircase by Gustavo Adolfo Gonçalves e Sousa leads to the principal reception rooms. Granite details, fluted pilasters and Corinthian capitals accompany the ascent, as the openness of the atrium gives way to the more intimate lighting of the upper floor. Two chandeliers are associated with the sculptor Soares dos Reis, while the introduction of electric lighting was among the technical changes that accompanied the palace’s prolonged construction.
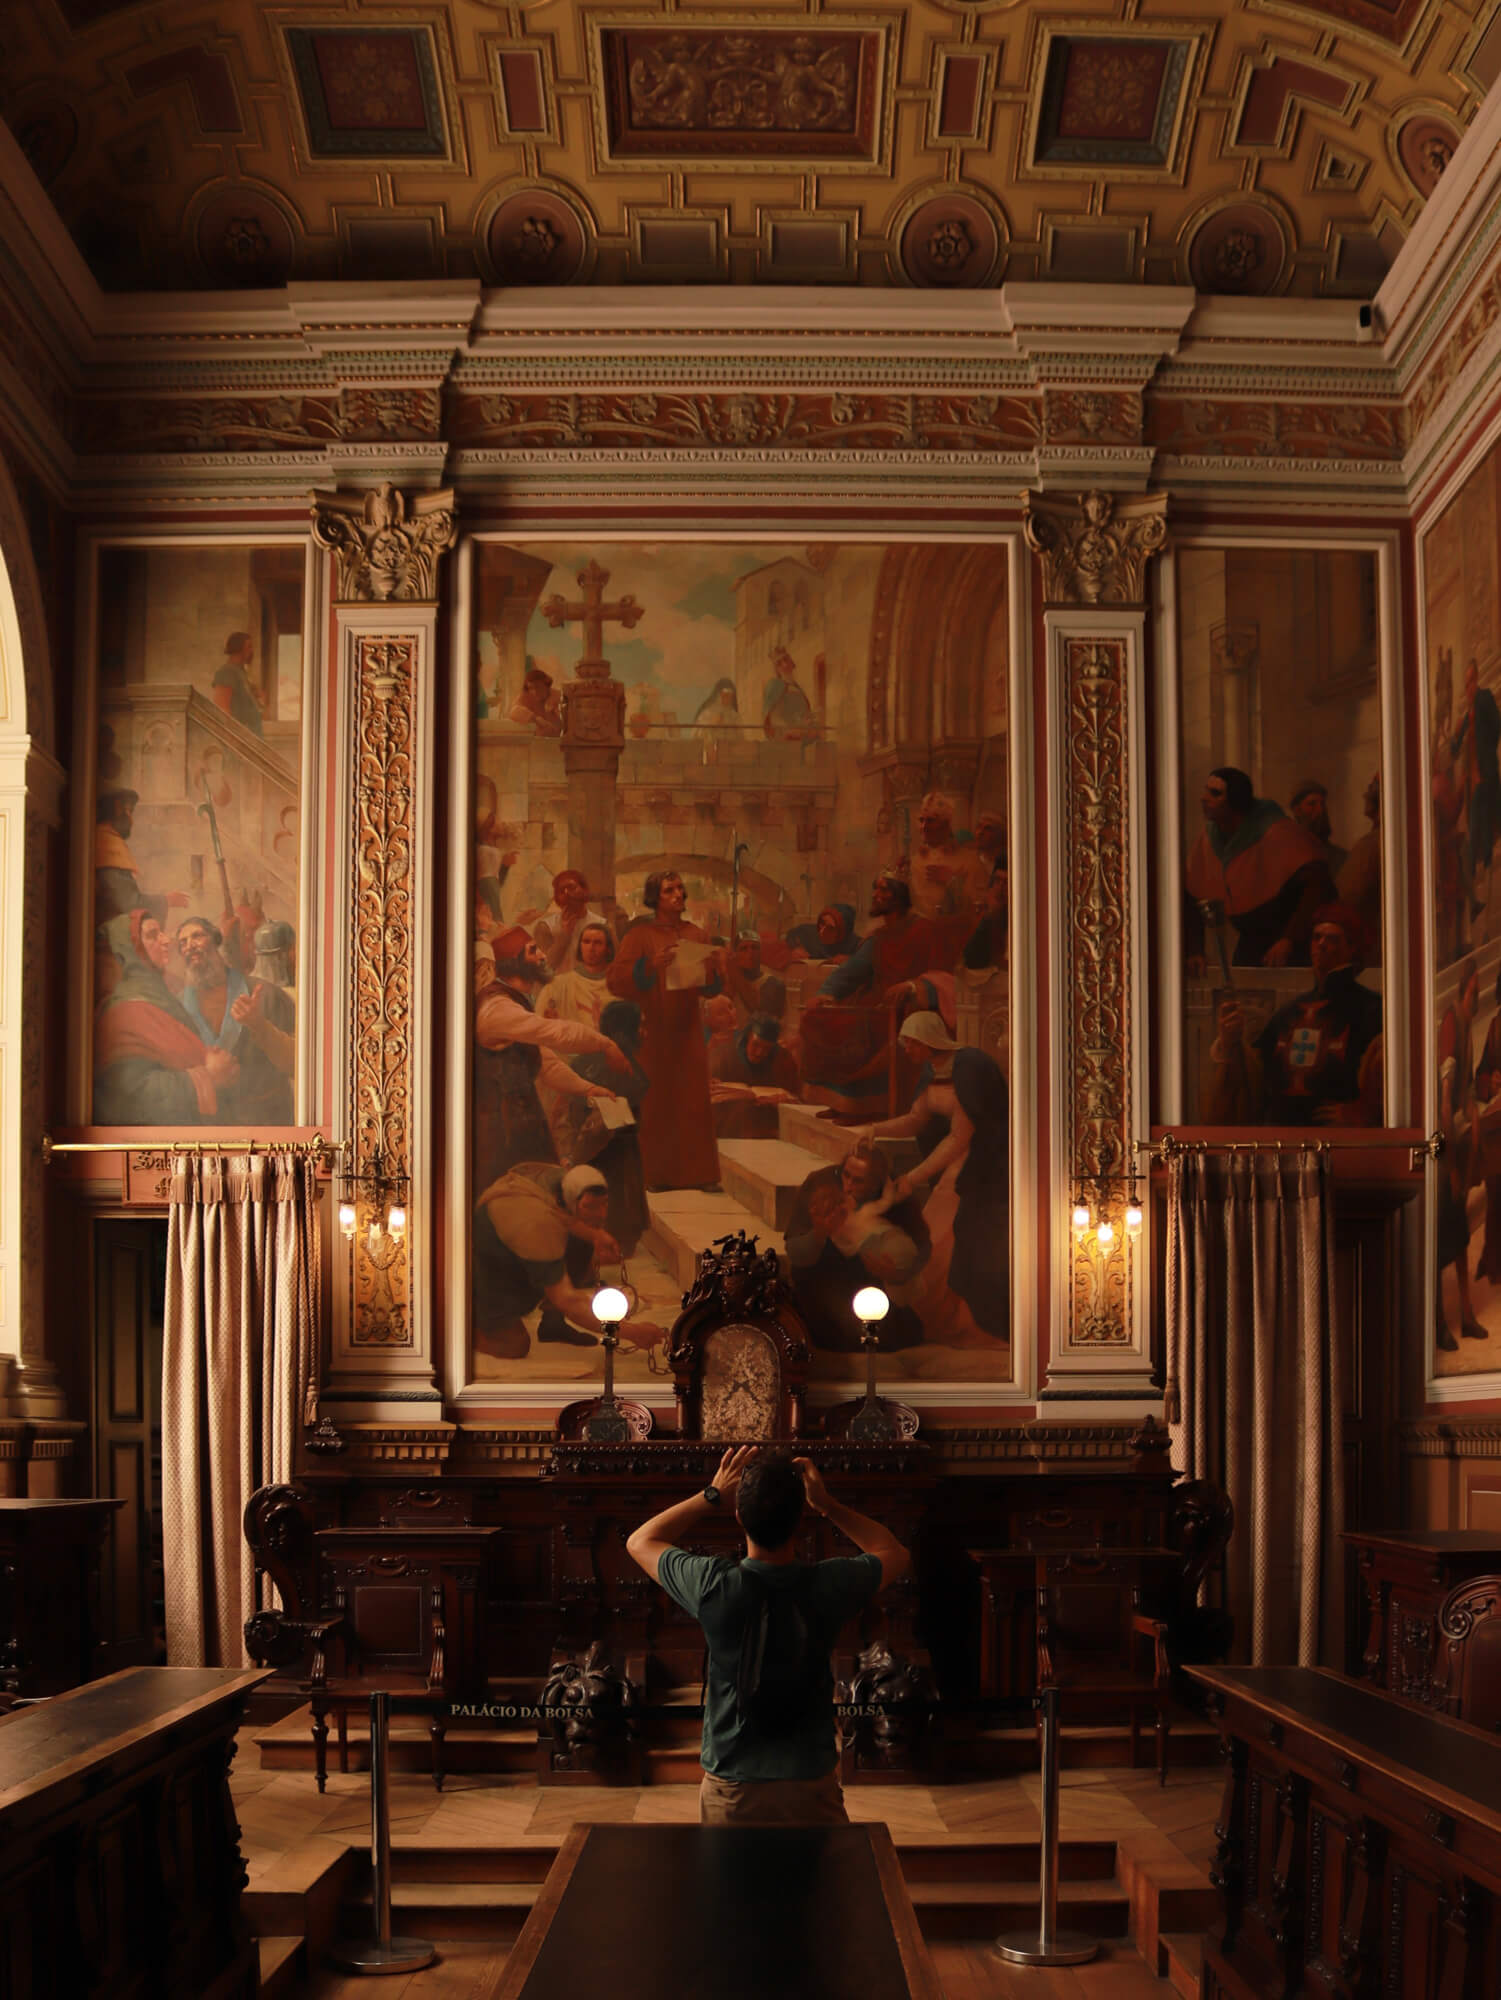
In the General Assembly Room, material and appearance are two different things. Designed by Tomás Soller and later remodelled by José de Macedo Araújo Júnior, the room has plaster surfaces painted and worked to resemble carved timber panelling, complete with carefully defined sections and ornamental details. A chandelier weighing approximately one tonne hangs at its centre, while the decoration draws the walls and ceiling into a single composition.
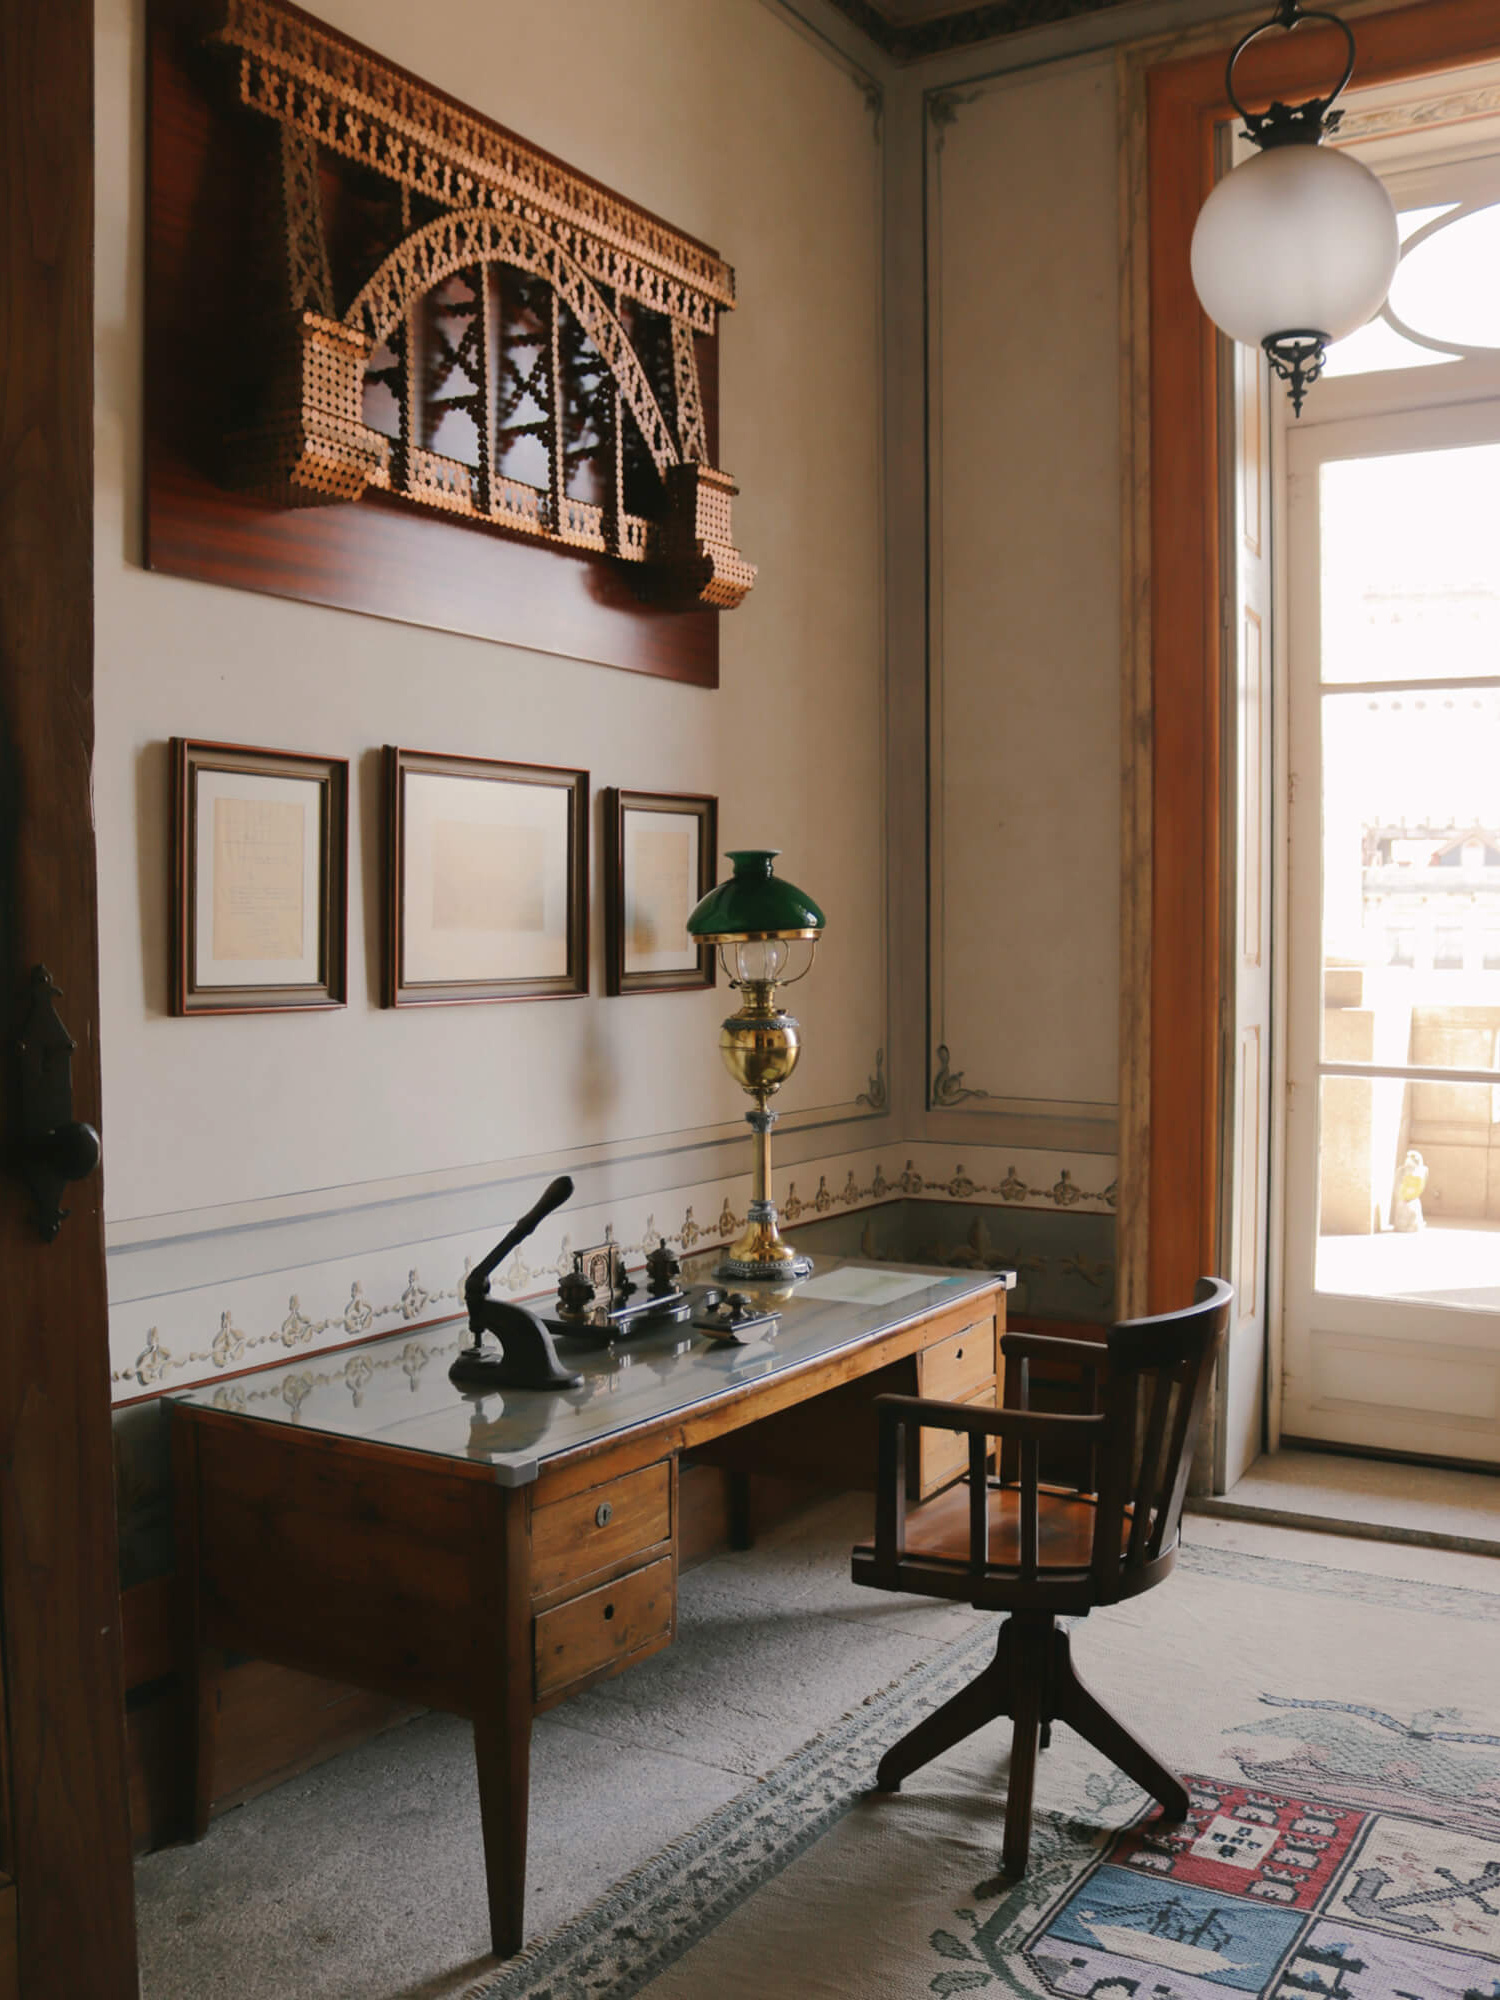
In the Portrait Room, the illusion moves underfoot. Geometric parquet creates an impression of depth, while the interior draws on the decorative vocabulary of Louis XVI style. Its furnishings include a carved table by Zeferino José Pinto, made over three years and awarded an honourable mention at the 1867 Exposition Universelle in Paris. At a time when international exhibitions showcased achievements in craft and manufacturing, such an object was both a demonstration of skill and a form of representation.
The palace also contained rooms for the everyday business of trade. In the Telegraph Room, information arrived about goods entering through the mouth of the Douro River, linking the association’s headquarters to the port and commercial activity beyond the city. While some interiors took years to acquire their final decorative layers, communications technology was changing how business was conducted within them.
Palacio da Bolsa
Palacio da Bolsa
THE ALHAMBRA AS BUSINESS
The Arab Room is the most striking departure from the palace’s neoclassical exterior. Designed by Gustavo Adolfo Gonçalves e Sousa, it draws on the decorative motifs of Granada’s Alhambra. Work continued from 1862 to 1880. Geometric ornament, arabesques, gilding and polychrome details cover the walls and ceiling, blurring the distinction between architectural structure and decorative surface. Flooring made from several types of wood, including mahogany and rosewood, introduces a warmer, quieter texture to a room saturated with pattern.
The choice of Moorish ornament reflected a wider nineteenth-century European interest in historical styles. The Alhambra, the palace complex of Granada’s Nasrid rulers, became a reference for architects and decorators who adapted its geometry and polychromy to different spaces and purposes. In the ceremonial interiors of Europe’s bourgeois elite, these motifs often acquired a new social role, removed from their original context.
In Porto, that shift can also be read through the history of the site itself. A building dedicated to commerce rose on the remains of a Catholic monastery, while its grandest room adopted a language associated with the Islamic court architecture of the Iberian Peninsula. Muslim communities in the region had faced persecution, forced conversion and expulsion in earlier centuries, even as elements of their artistic traditions continued to influence its buildings. The Arab Room is not a reconstruction of the Alhambra, but an interpretation made for the receptions of a nineteenth-century merchant elite.
The room was inaugurated on 12 June 1880. It continues to host receptions, concerts and other events, while the Palácio da Bolsa remains the headquarters of the Porto Commercial Association.
Construction was completed in 1909, sixty-seven years after work began. Such a timeline is difficult to reconcile with contemporary development practice, where deadlines, budgets and delivery are discussed from the very first meeting. Over more than six decades in Porto, successive architects, artists and craftspeople shaped a building whose interiors did not all belong to the original scheme.
Today, framed floor plans and architectural drawings hang on the palace walls, displayed almost as works of art. In a building shaped by several generations, the drawings have been given a place alongside the completed rooms. It is a fitting final detail for a palace whose appearance was determined by neither a single author nor a single moment in history.
Palacio da Bolsa
Palacio da Bolsa
Palacio da Bolsa